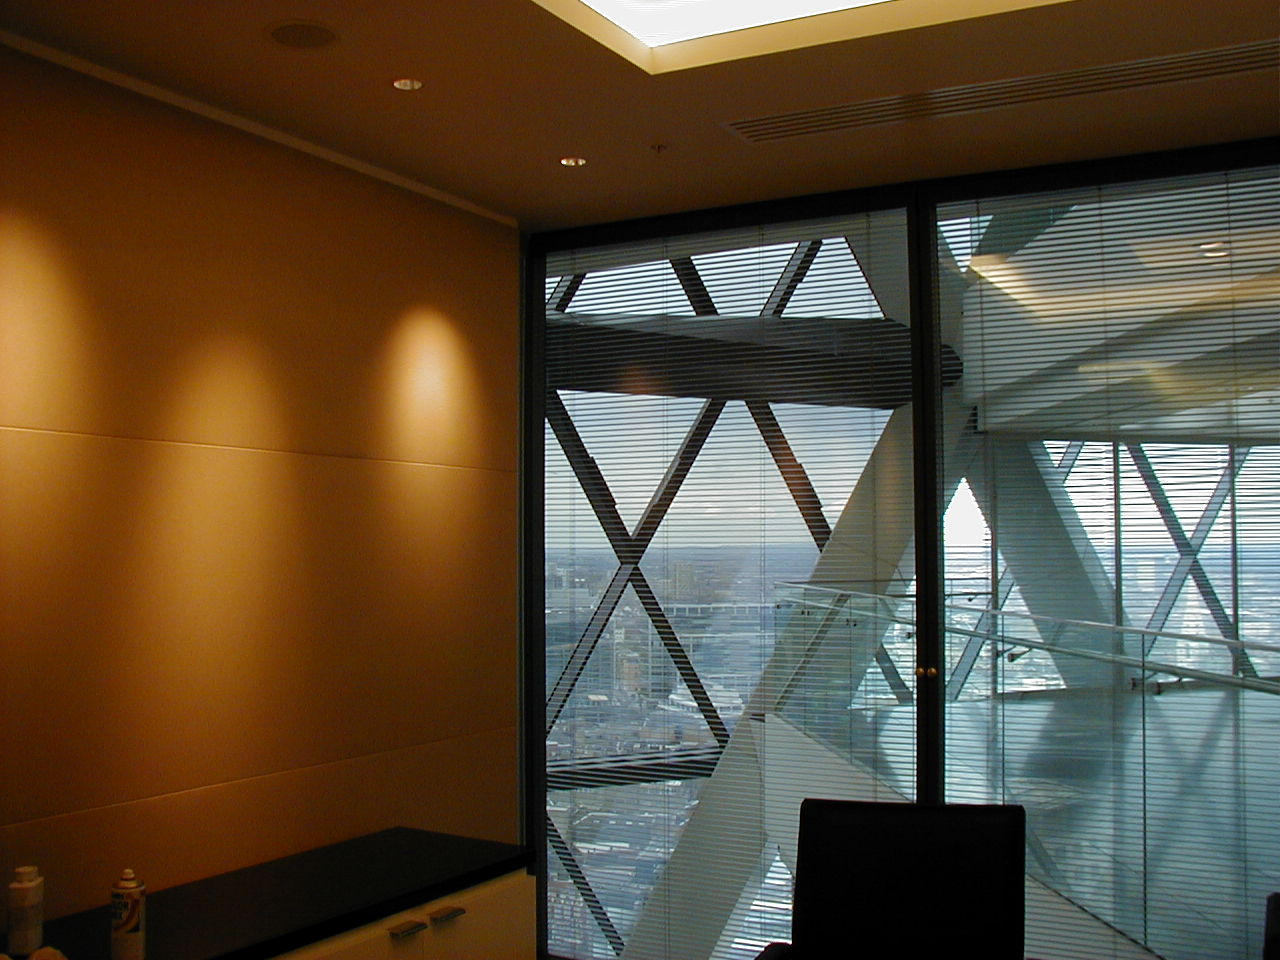
Precision Site-Fabricated Whisper Walls® Acoustic Solutions by Ace Acoustics (UK)
Stretch Fabric Acoustic Wall Systems
Ace Acoustics supplies and installs bespoke, site-fabricated Whisper Walls® stretch-fabric acoustic wall systems for internal room acoustics and reverberation control. We have been installing Whisper Walls® systems since 2000 and became a licensed Whisper Walls® Installer/Dealer in 2002. Whisper Walls® systems are installed throughout the UK and Europe, with bespoke dimensions, architectural fabric finishes and tested sound absorption performance.
System Overview
How the Site-Fabricated System Works
Built on site to prepared wall substrates or supporting build-ups, the system combines retention track, acoustic core and tensioned architectural fabric to reduce reverberation and improve speech clarity and acoustic comfort.
Internal Reverberation Control
Mitigates excessive reverberation time (RT60) and flutter echoes, improving speech clarity and acoustic comfort within the room.
Tailored Architectural Fit
Fabricated to match room dimensions, reducing reliance on standard panel sizing and minimising visible joints for a purpose-built finish.
On-Site Precision
Hand-tailored by Ace Acoustics' trained installation team, following a tensioning process designed to deliver a taut, even finish across common substrate types.
Engineering
How the System Works — 3-Component Engineering
The site-fabricated Whisper Walls® system is formed from three principal components working together.
Component 1: Engineered Retention Track
Perimeter and intermediate retention track profiles secured to the prepared substrate or supporting build-up. The track grips the fabric edge under tension to create a clean finish with concealed fixing points.
Component 2: Acoustic Core
Absorptive infill fitted inside the track framework to absorb sound waves passing through the facing fabric.
Component 3: Tensioned Architectural Fabric
Acoustically transparent textile stretched and tucked into the retention track to produce a taut, even finished surface.
Acoustic Performance
Acoustic Performance & System Options
Principal system depths, with absorber class matched to the performance target and available wall build-up.
| Depth | Absorber Class | Application Notes |
|---|---|---|
| 12mm | Absorber Class D | Slimline low-profile track system where wall depth is restricted. |
| 23mm | Absorber Class C | Standard commercial depth providing balanced sound absorption. |
| 27mm | Absorber Class C or Class B | Mid-depth system delivering Class C or Class B performance depending on tested configuration. |
| 52mm | Absorber Class A | Deep acoustic profile providing Absorber Class A sound absorption. |
Sound absorption performance is based on tested configurations to BS EN ISO 354 and classified to BS EN ISO 11654.
Secondary technical-reference note: a 32mm / Absorber Class B configuration is also available within our technical specifications for specialist requirements.
Fire Safety
Euroclass B or Euroclass C fire performance can be specified to suit the project requirement. The appropriate tested fabric/core configuration is selected accordingly, with classification confirmed with reference to BS EN 13501-1. Relevant fire classification and test documentation is available for the specified system.
Design Flexibility
Design & Architectural Flexibility
The site-fabricated methodology gives architects and designers a high degree of design flexibility to specify a system tailored precisely to the space.
Wide Spans & Curved Contours
Engineered for large, continuous areas with minimised visible joints, plus curved and 3D contours — concave, convex, serpentine, and vaulted geometries.
Service & MEP Integration
Switches, alarms, HVAC grilles and displays can be accommodated within the system with project-specific detailing.
Textile Selection
A wide range of acoustically suitable architectural textiles and wool/felt options can be specified, with perforated leather available among specialist finishes.
Edge Detailing
Square edge, bevelled/chamfered edge, and shadow-line perimeter reveal options for a refined architectural finish.
Optimum Engineered Systems for Large Wall Areas
For large-scale interiors and extensive wall areas, Optimum Engineered Acoustic Panels use extra-wide fabrics to reduce unnecessary joints, material usage and installation time while maintaining the required acoustic treatment and architectural finish. Developed particularly for architects and designers, the system can provide improved project value across large wall surfaces.
View Optimum Engineered Acoustic PanelsSector Applications
Acoustic Solutions Across a Wide Range of Sectors
Stretch fabric acoustic wall systems are specified across a wide range of commercial, cultural, and residential sectors.
Featured Installations
Featured Project Imagery
A selection of stretch fabric acoustic wall installations completed by Ace Acoustics across commercial and residential settings.
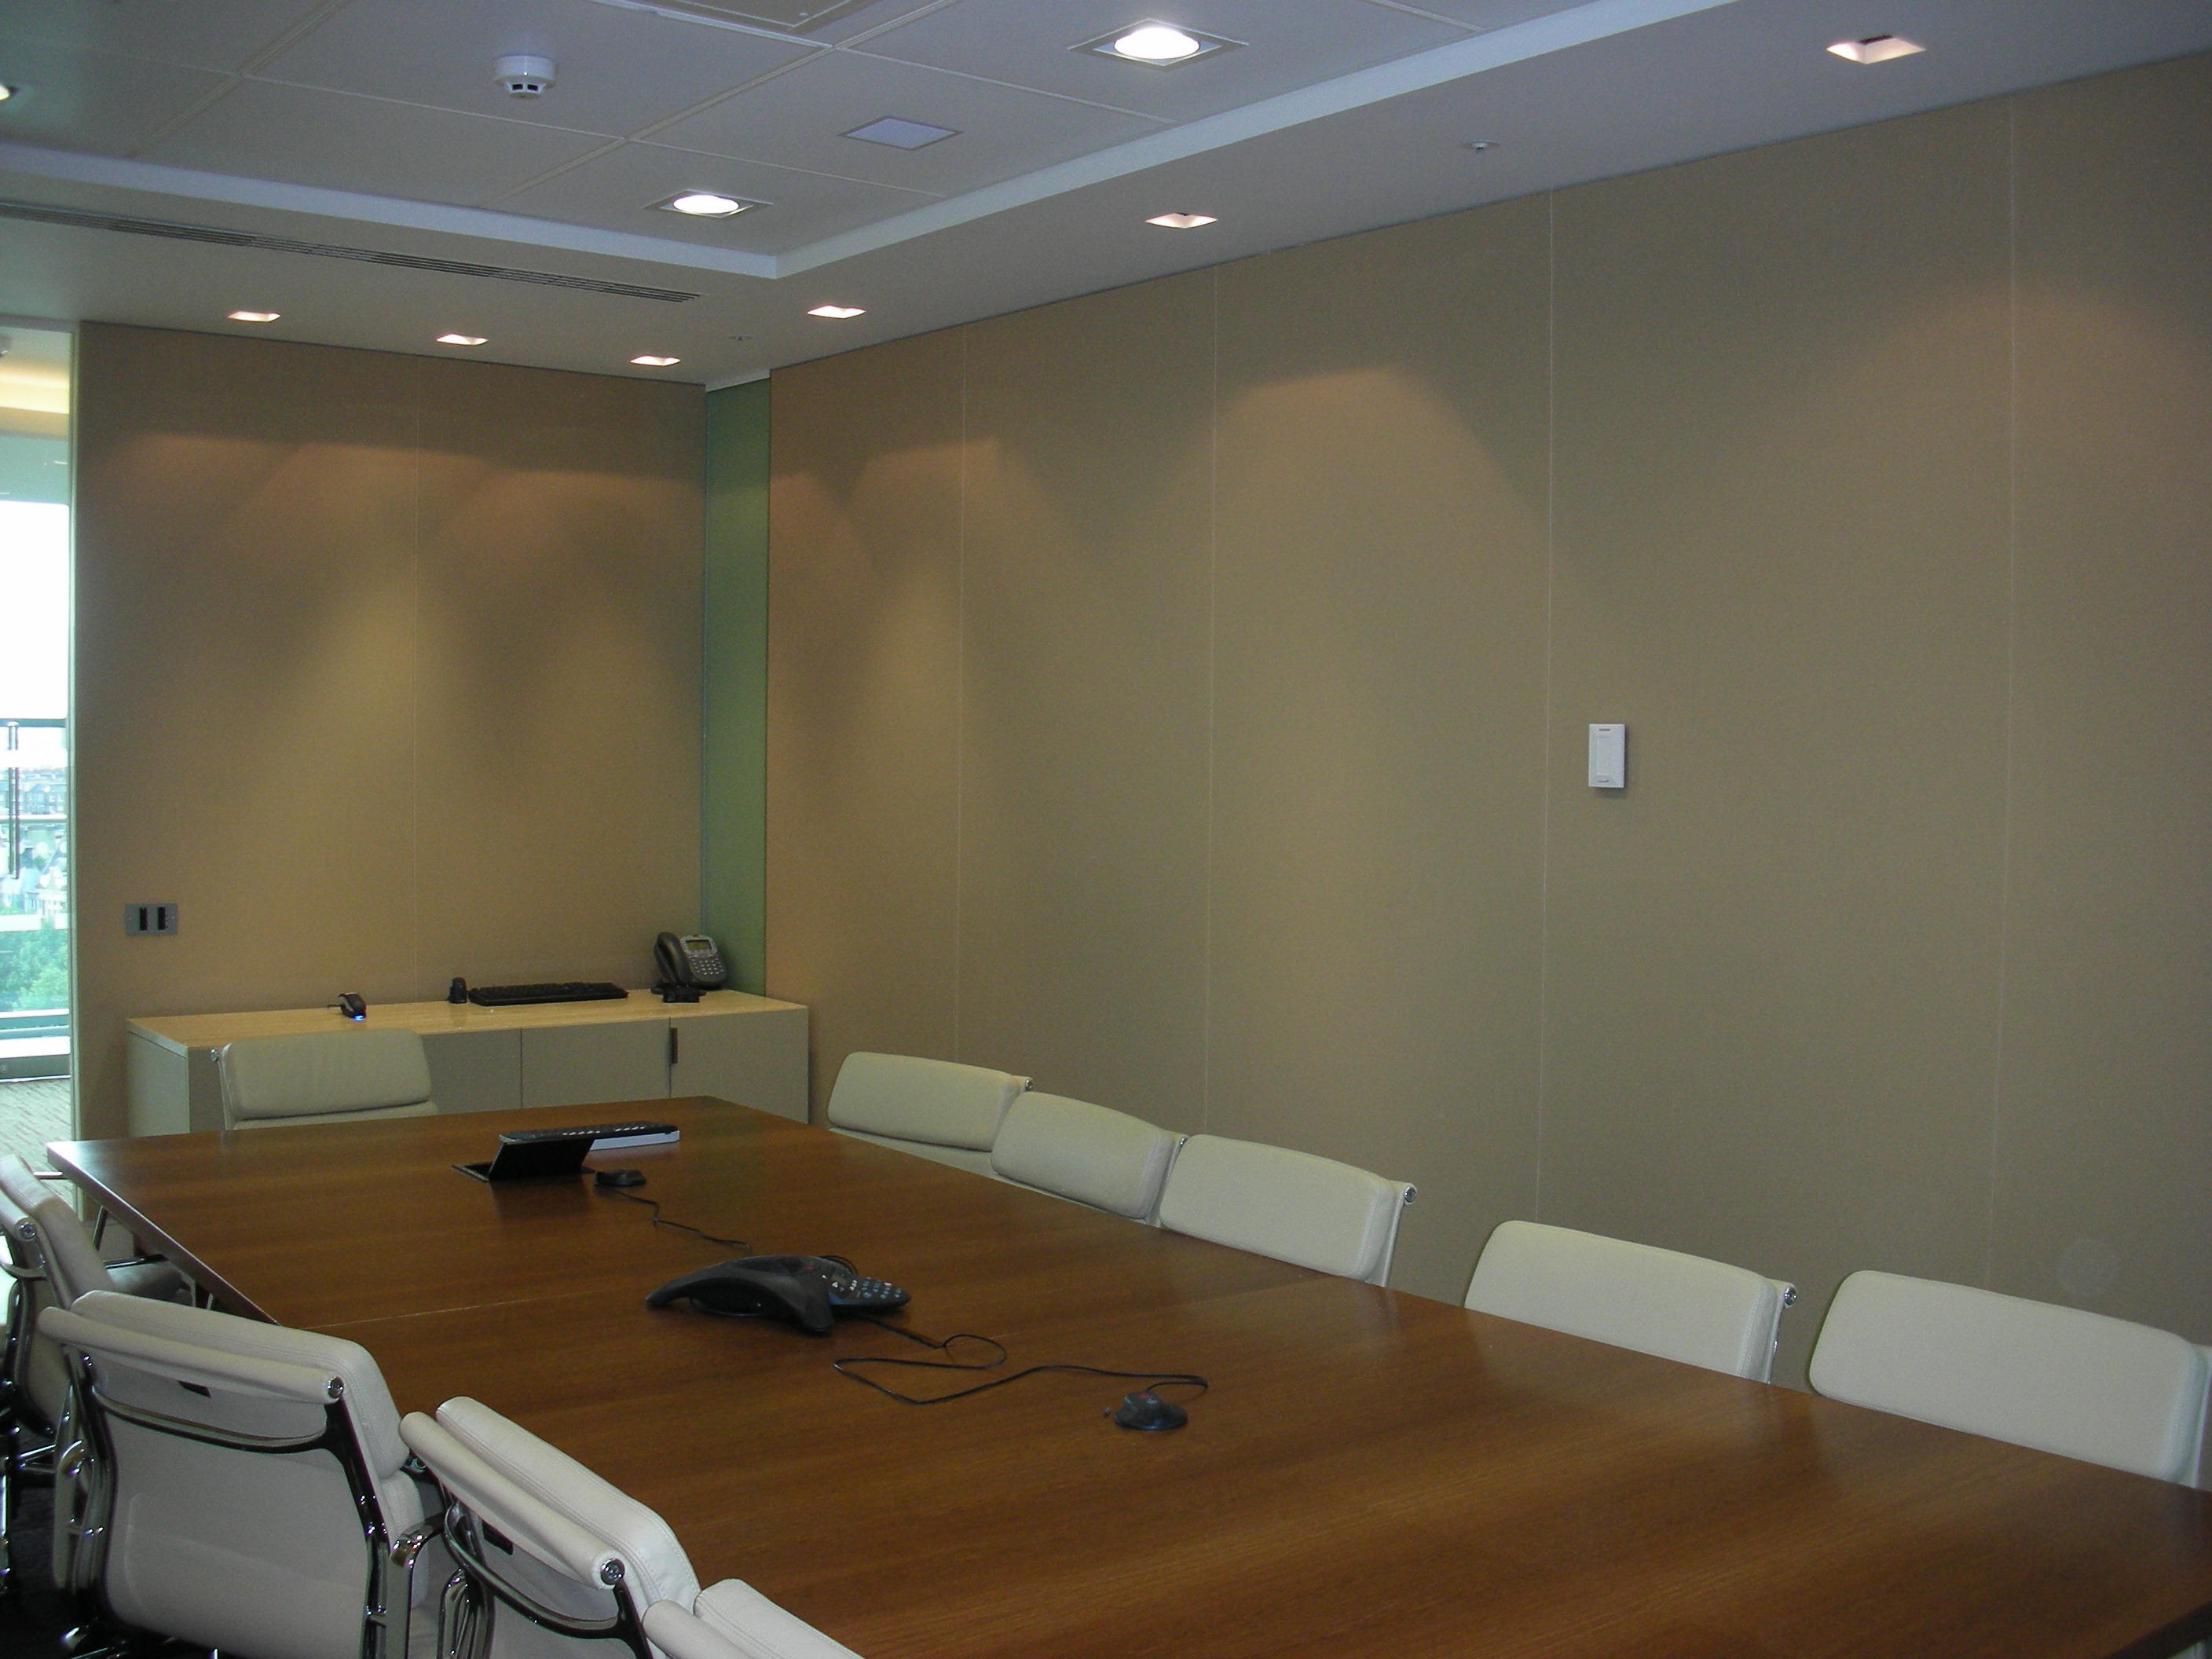
Commercial Boardroom
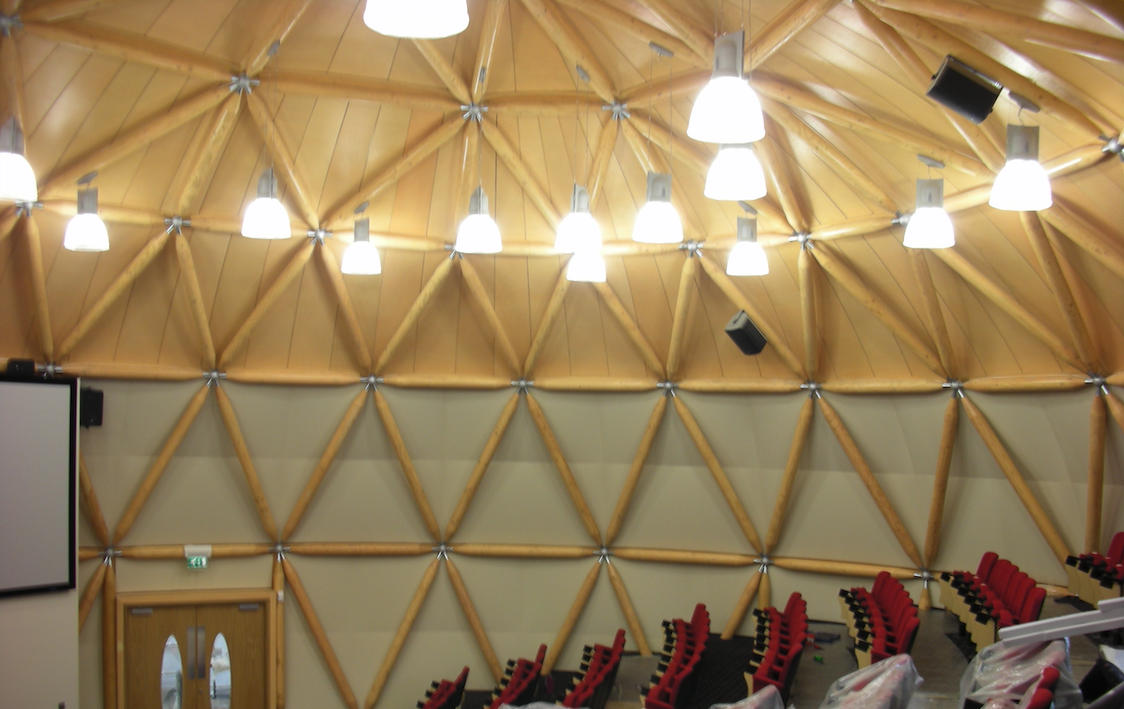
Auditorium Installation
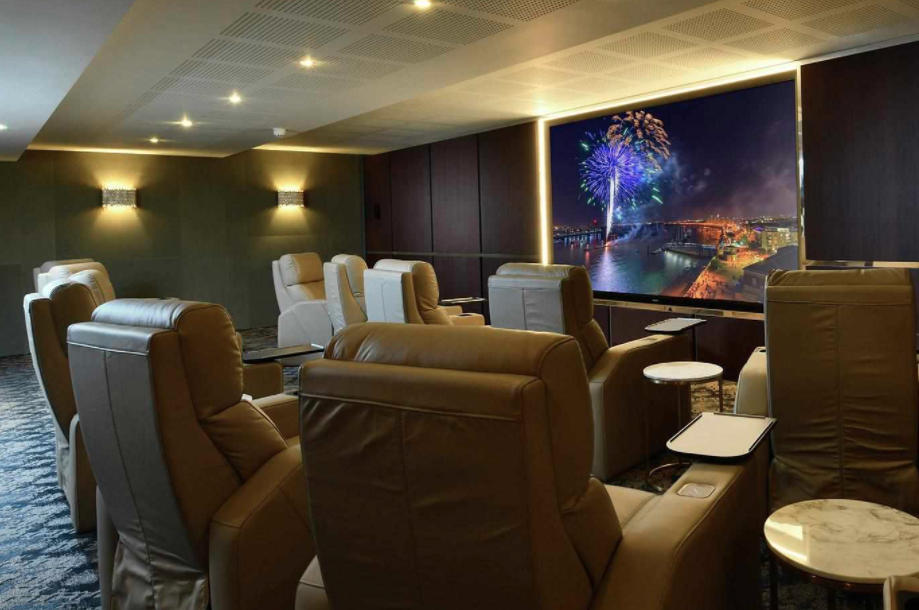
Private Screening Room
Related Solutions
Related Acoustic Solutions
Explore the wider Ace Acoustics acoustic solutions range to find relevant systems for different project requirements.
Contact Ace Acoustics
Discuss Your Stretch Fabric Acoustic Wall Project
Tell us about your space and requirements — a Whisper Walls® specialist will respond with tailored guidance, indicative performance data, or a formal quotation.
Direct Contact
Address
124 City Road, London, EC1V 2NX
Phone
+44 (0)20 3815 7998